de


Hotel President Geneva
Offen
Geschlossen
★★★★★s
Swisstainable >
Zugänglichkeit

Beste Angebote





















Eigenschaften
Standort
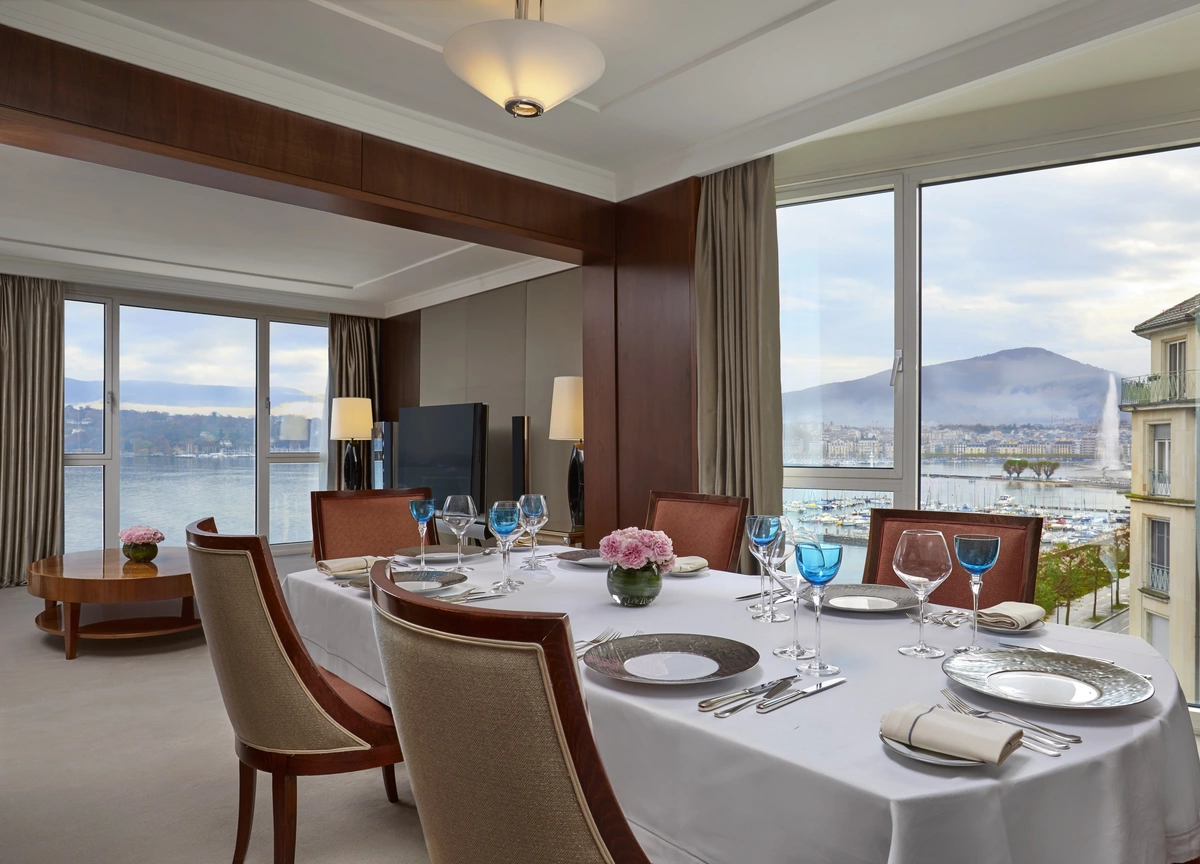
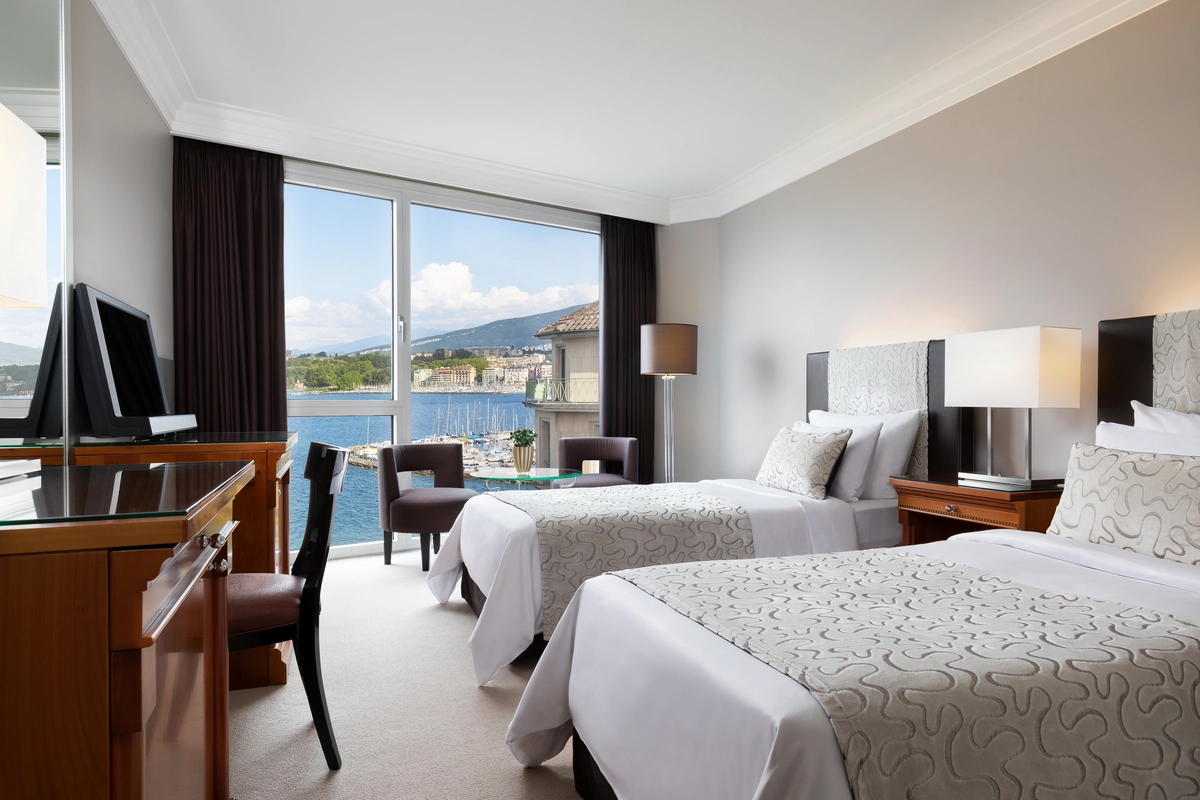
Facing Lake Geneva and minutes away from the most beautiful parks and boutiques along the famous rue du Rhône
Zimmer
204 guest rooms and 22 suites beautifully appointed and equipped with the highest quality
Top-Ausstattung
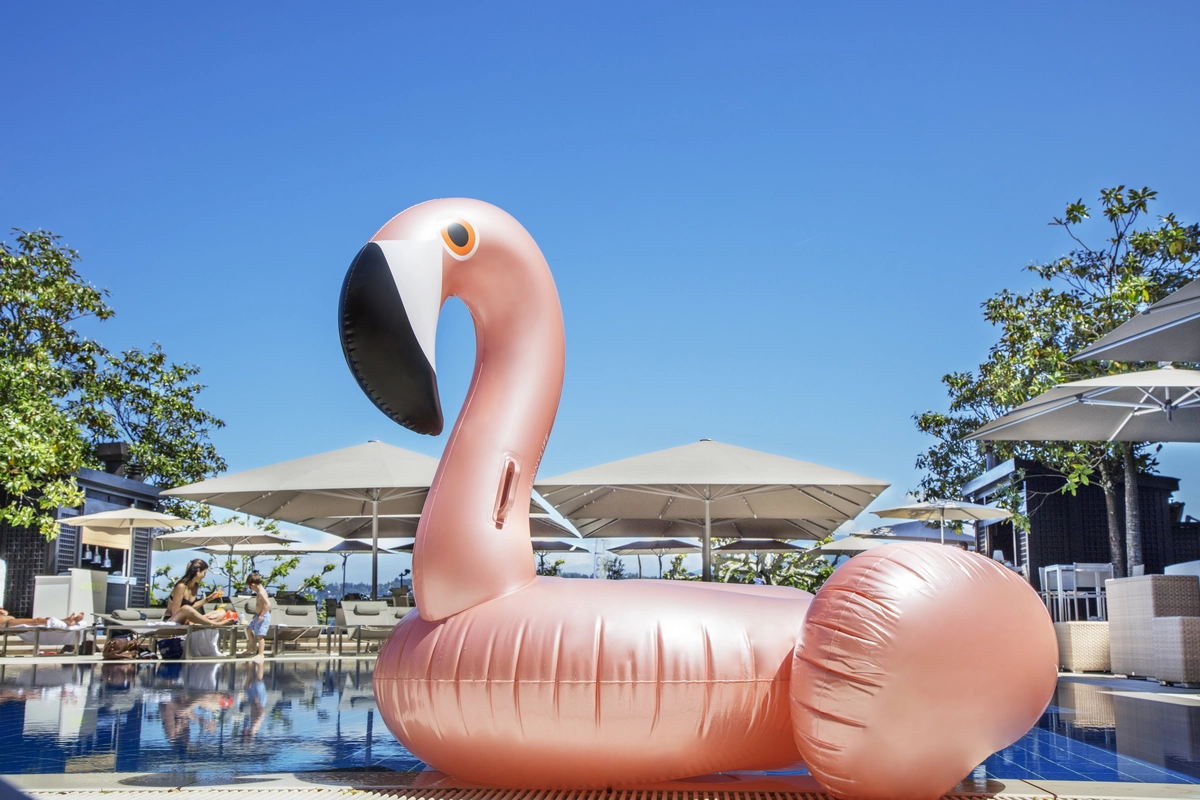
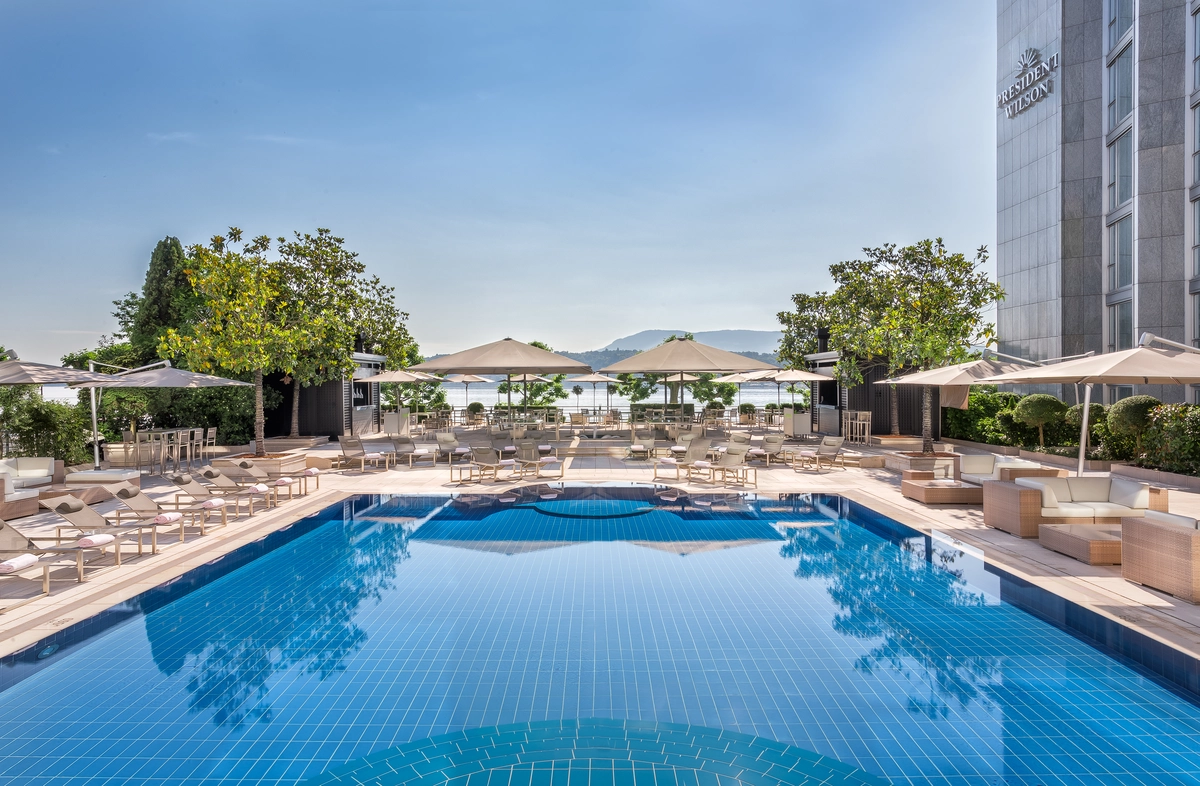
Spa, heated outdoor swimming pool and Fitness
Sitzungen
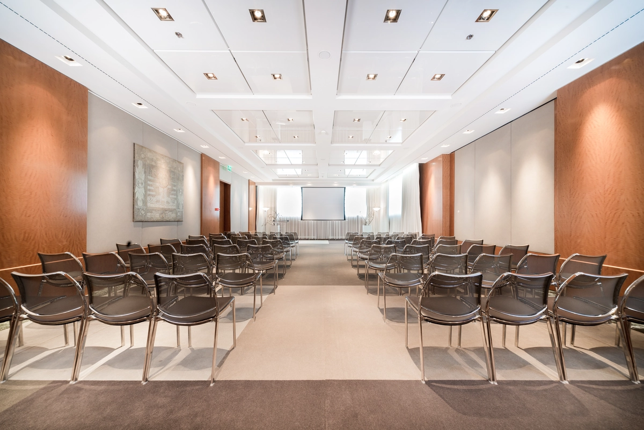
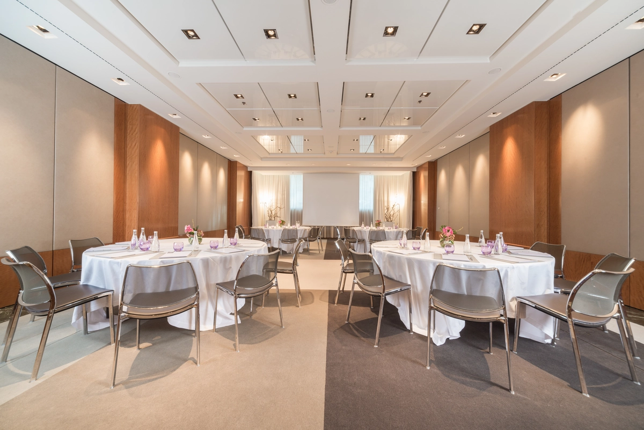
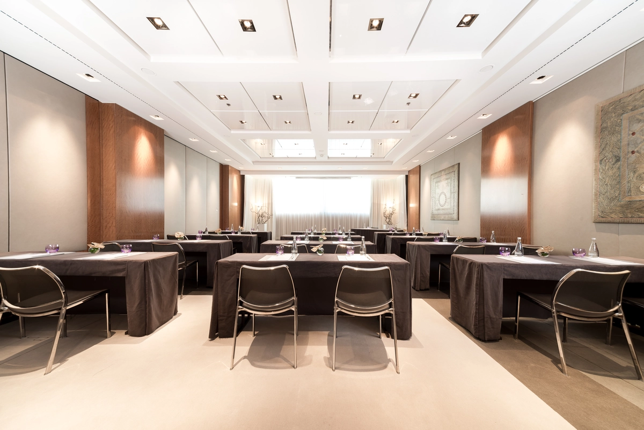
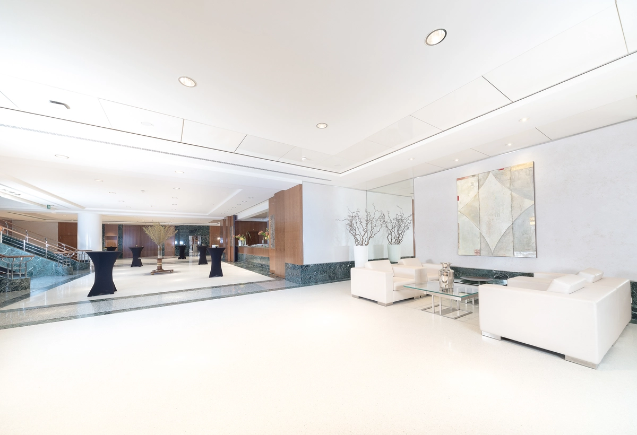
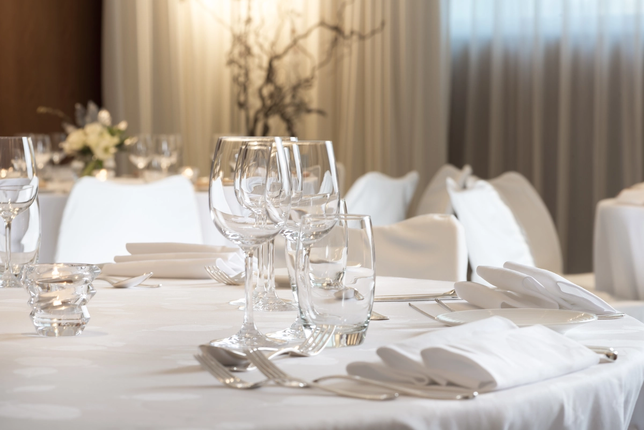
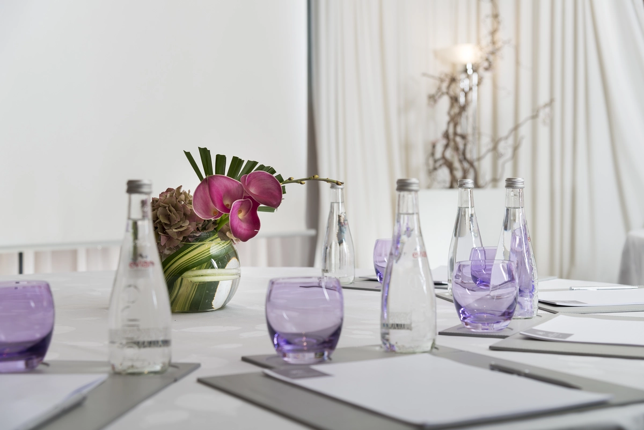
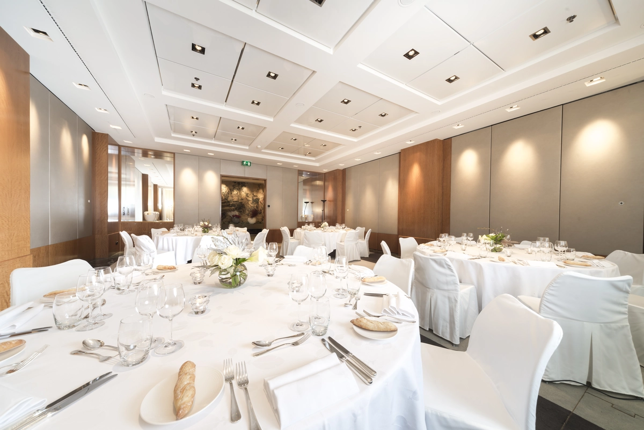
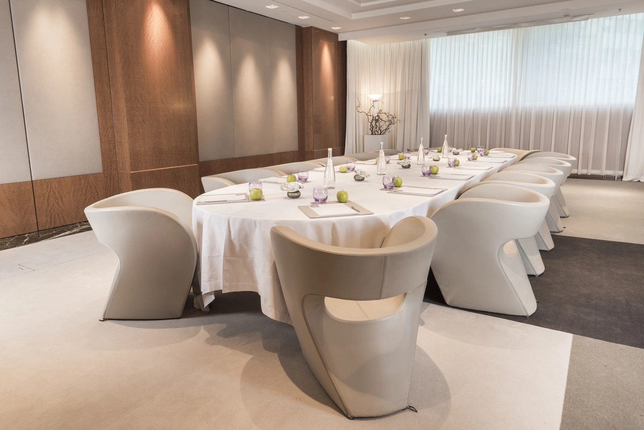
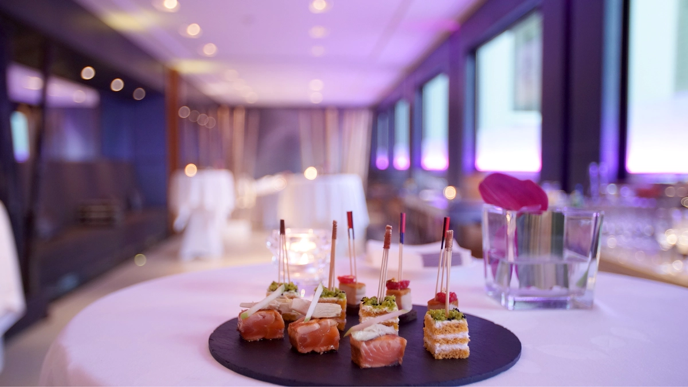
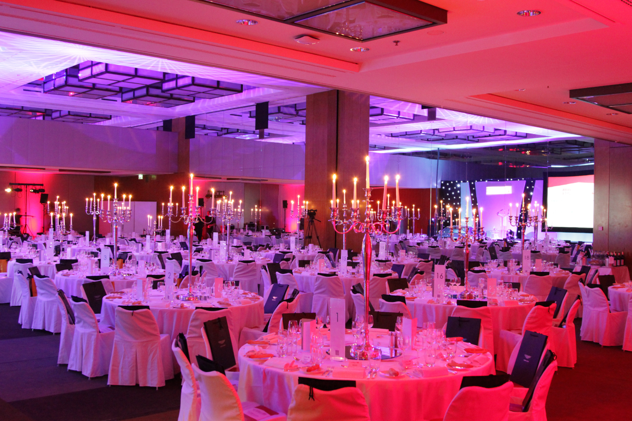
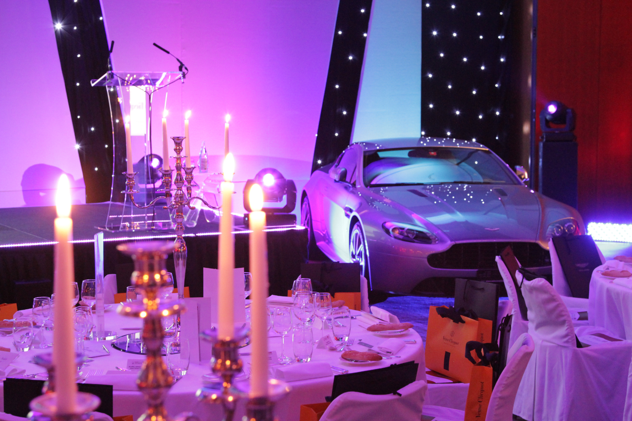
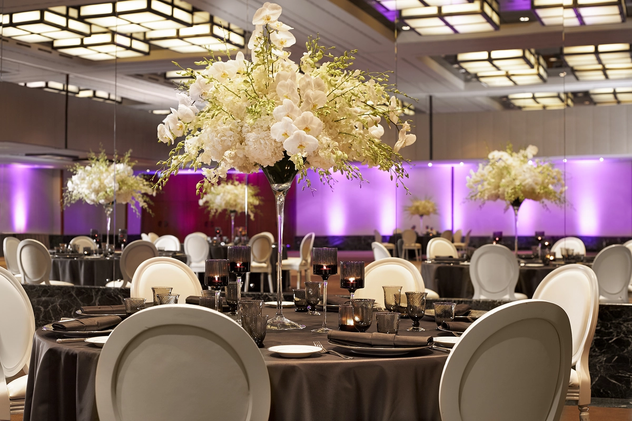
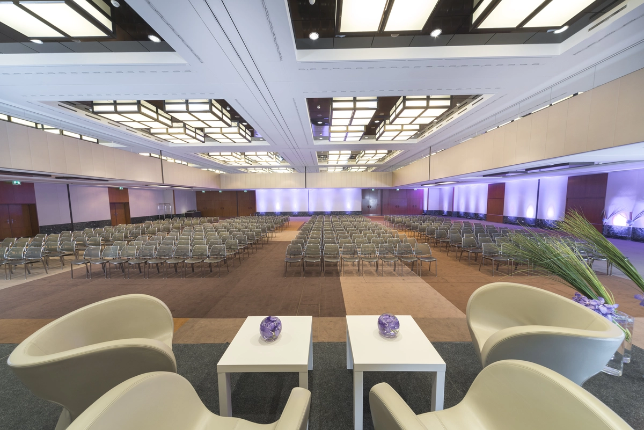
12 meeting rooms including an expansive Ballroom
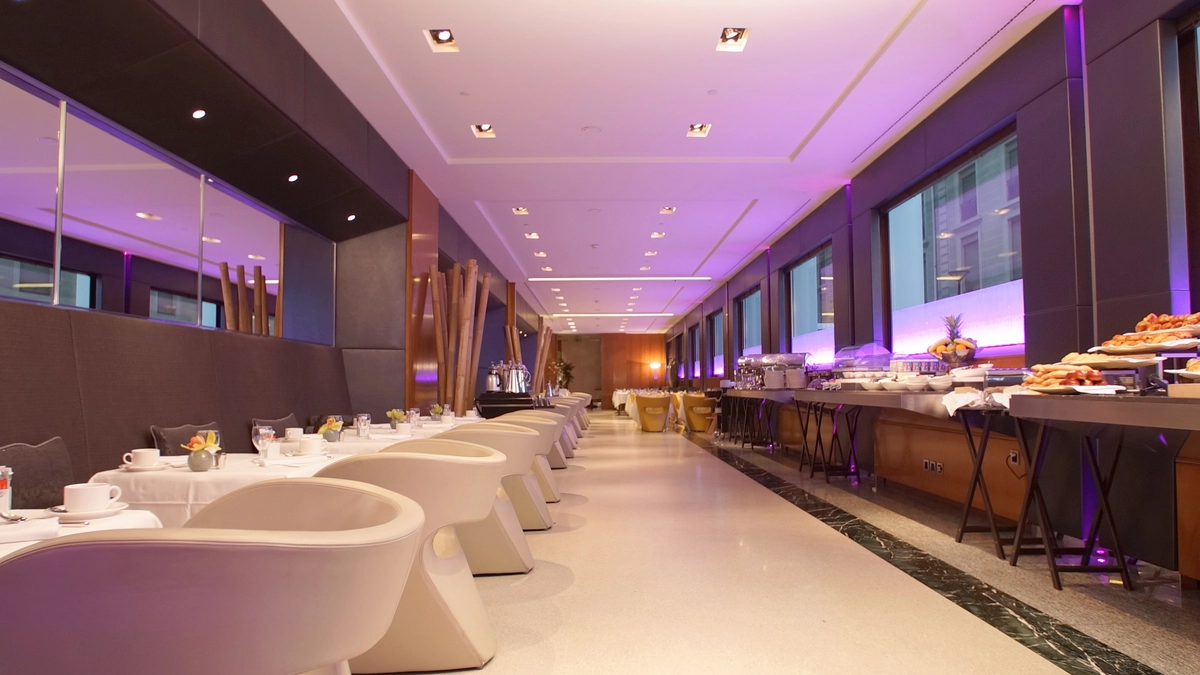
Essen & Trinken
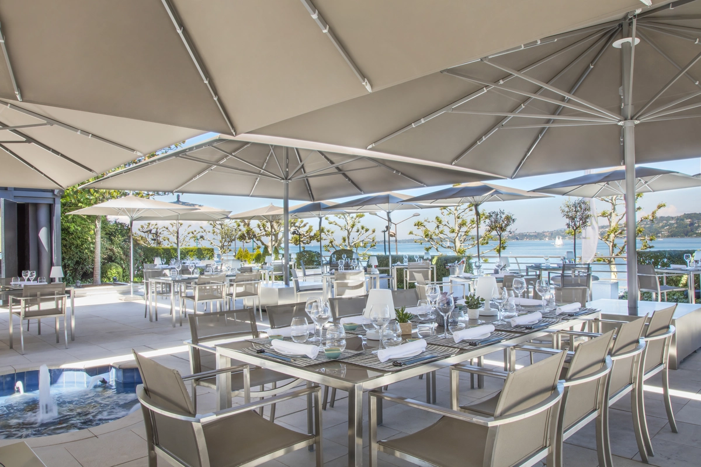
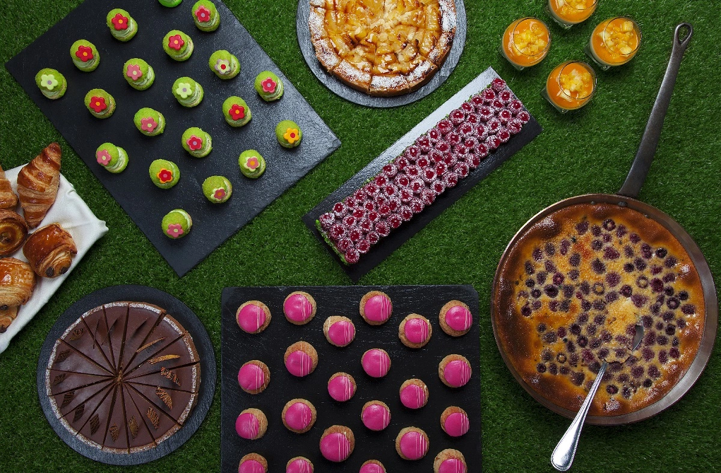
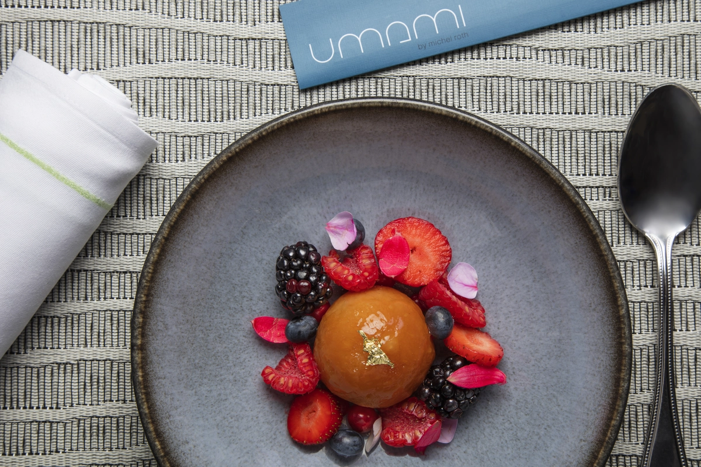
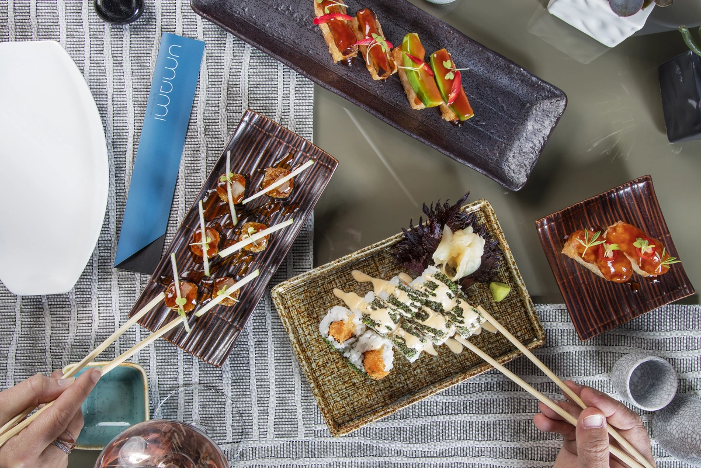
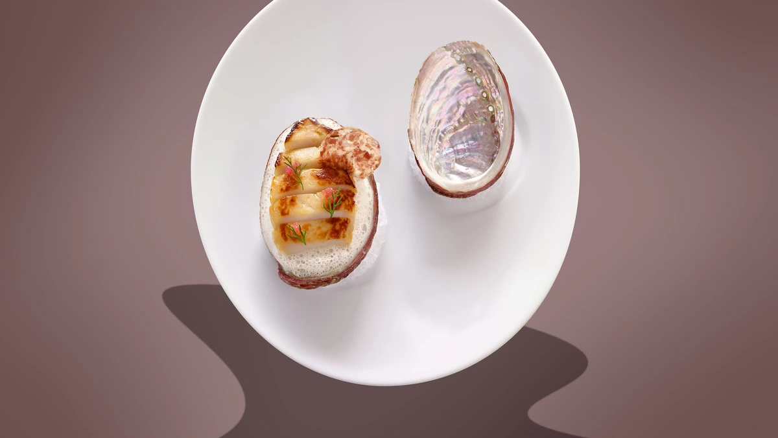
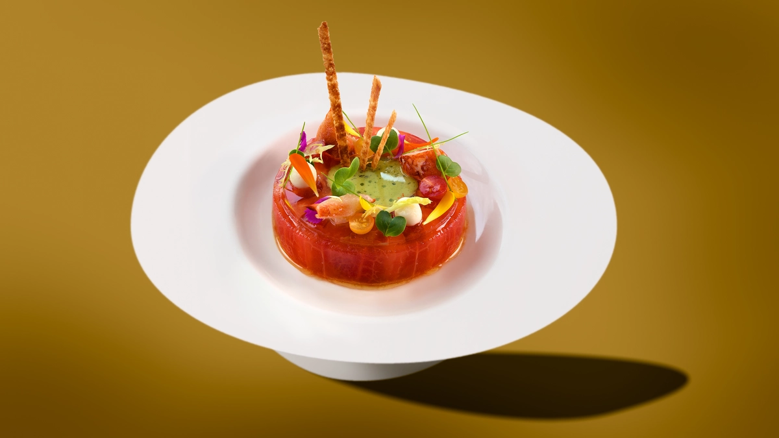
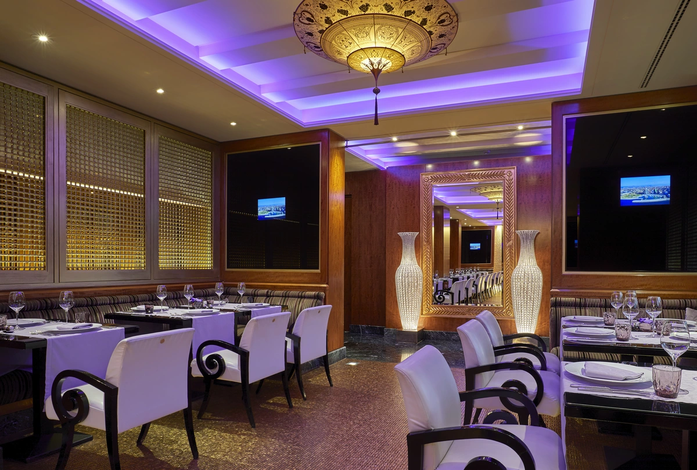
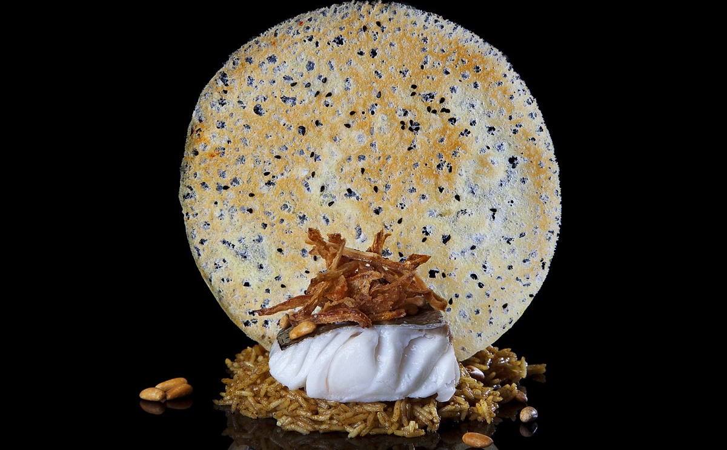
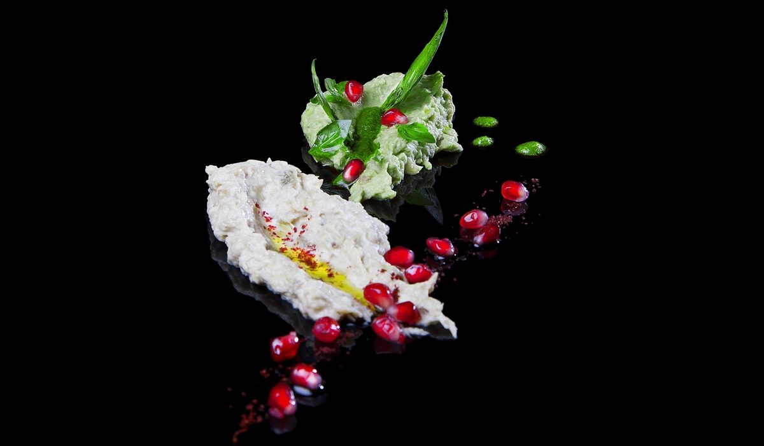
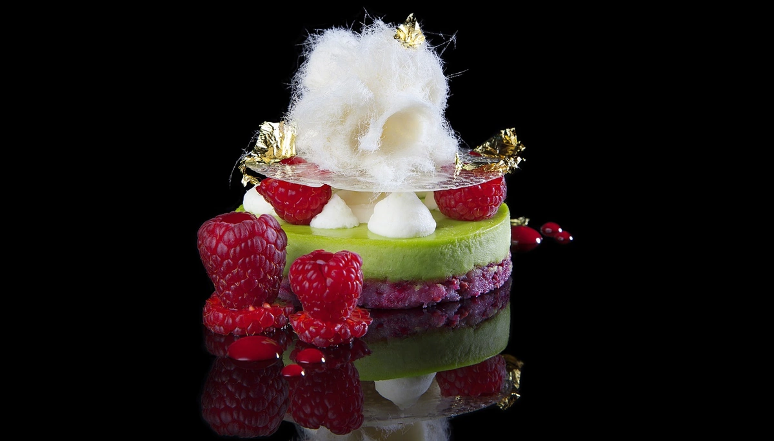
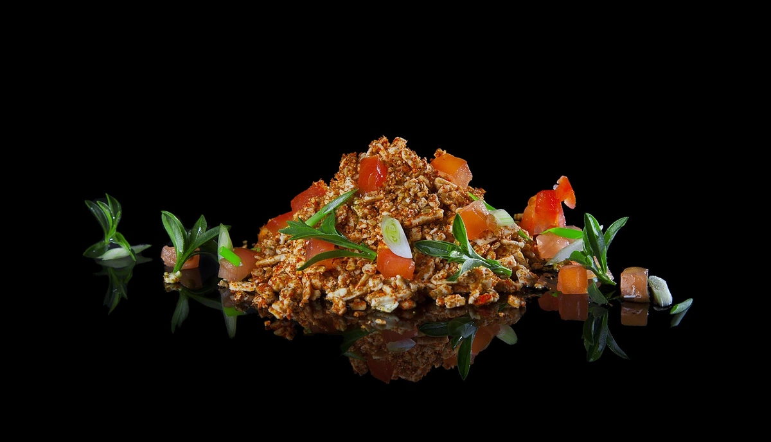
The Bayview restaurant has distinguished itself among the best restaurants in Geneva and has been awarded with 1 Michelin star and a grade of 18/20 at the Gault&Millau guide.
Ausrüstung
Parkplatz
Zugänglichkeit
Restaurant
Bar
Wifi gratuit
Klimatisierung
Vue exceptionnelle

Level I – committed
Diese Betriebe erfüllen die Grundanforderungen von Swisstainable: Commitment zu einer nachhaltigen Entwicklung, Nachhaltigkeitscheck und Massnahmenplan mit mindestens drei geplanten Massnahmen.
Level I – committed ist keine externe Nachhaltigkeitszertifizierung.
Kontakt
Adresse
Hotel President Geneva
Quai Wilson 47 - 1211 Genève 21
Quai Wilson 47 - 1211 Genève 21
E-Mail: resa@hotelpwilson.com
Telefon: +41 22 906 66 66
Konferenzräume
| Photos | Surface area | Theatre | Classroom | Banquet | Cocktail | Boardroom | U-shape | |
|---|---|---|---|---|---|---|---|---|
| Salon 133 | 0 | 25m2 | - | - | - | - | 8 | - |
| Jardin d’hiver | 0 | 300m2 | 250 | 150 | 230 | 260 | - | - |
| Apollon | 2 | 101.32m2 | 100 | 72 | 90 | 100 | 40 | 36 |
| Jupiter | 3 | 82.79m2 | 70 | 45 | 60 | 60 | 26 | 25 |
| Neptune | 2 | 82.79m2 | 70 | 45 | 60 | 60 | 26 | 25 |
| Apollon, Jupiter und Neptune | 0 | 266.89m2 | - | - | 210 | 220 | - | - |
| Office | 0 | 9.84m2 | - | - | - | - | 4 | - |
| Glowing | 2 | 135m2 | - | - | 60 | 90 | 60 | - |
| Foyer Wilson | 2 | 401.32m2 | - | - | - | 300 | - | - |
| W | 0 | 247.64m2 | 200 | 120 | 150 | 200 | 42 | 48 |
| I | 0 | 231.24m2 | 200 | 120 | 150 | 230 | 42 | 48 |
| L | 0 | 72.45m2 | 45 | 33 | 40 | 60 | 24 | 25 |
| S | 0 | 106.1m2 | 90 | 70 | 60 | 90 | 30 | 30 |
| O | 0 | 106.1m2 | 90 | 70 | 60 | 90 | 30 | 30 |
| N | 0 | 80.66m2 | 45 | 33 | 40 | 60 | 24 | 25 |
| WI | 0 | 478.88m2 | 440 | 240 | 320 | 400 | 80 | 72 |
| WLS | 0 | 426.19m2 | 400 | 260 | 280 | 400 | 80 | 80 |
| WILSON | 4 | 880m2 | 800 | 450 | 700 | 800 | - | 100 |
| Salon 133 | |
|---|---|
| Photos | 0 |
| Surface area | 25m2 |
| Theatre | - |
| Classroom | - |
| Banquet | - |
| Cocktail | - |
| Boardroom | 8 |
| U-shape | - |
| Jardin d’hiver | |
|---|---|
| Photos | 0 |
| Surface area | 300m2 |
| Theatre | 250 |
| Classroom | 150 |
| Banquet | 230 |
| Cocktail | 260 |
| Boardroom | - |
| U-shape | - |
| Apollon | |
|---|---|
| Photos | 2 |
| Surface area | 101.32m2 |
| Theatre | 100 |
| Classroom | 72 |
| Banquet | 90 |
| Cocktail | 100 |
| Boardroom | 40 |
| U-shape | 36 |
| Jupiter | |
|---|---|
| Photos | 3 |
| Surface area | 82.79m2 |
| Theatre | 70 |
| Classroom | 45 |
| Banquet | 60 |
| Cocktail | 60 |
| Boardroom | 26 |
| U-shape | 25 |
| Neptune | |
|---|---|
| Photos | 2 |
| Surface area | 82.79m2 |
| Theatre | 70 |
| Classroom | 45 |
| Banquet | 60 |
| Cocktail | 60 |
| Boardroom | 26 |
| U-shape | 25 |
| Salon Apollon, Jupiter et Neptune | |
|---|---|
| Photos | 0 |
| Surface area | 266.89m2 |
| Theatre | - |
| Classroom | - |
| Banquet | 210 |
| Cocktail | 220 |
| Boardroom | - |
| U-shape | - |
| Office | |
|---|---|
| Photos | 0 |
| Surface area | 9.84m2 |
| Theatre | - |
| Classroom | - |
| Banquet | - |
| Cocktail | - |
| Boardroom | 4 |
| U-shape | - |
| Glowing | |
|---|---|
| Photos | 2 |
| Surface area | 135m2 |
| Theatre | - |
| Classroom | - |
| Banquet | 60 |
| Cocktail | 90 |
| Boardroom | 60 |
| U-shape | - |
| Foyer Wilson | |
|---|---|
| Photos | 2 |
| Surface area | 401.32m2 |
| Theatre | - |
| Classroom | - |
| Banquet | - |
| Cocktail | 300 |
| Boardroom | - |
| U-shape | - |
| W | |
|---|---|
| Photos | 0 |
| Surface area | 247.64m2 |
| Theatre | 200 |
| Classroom | 120 |
| Banquet | 150 |
| Cocktail | 200 |
| Boardroom | 42 |
| U-shape | 48 |
| I | |
|---|---|
| Photos | 0 |
| Surface area | 231.24m2 |
| Theatre | 200 |
| Classroom | 120 |
| Banquet | 150 |
| Cocktail | 230 |
| Boardroom | 42 |
| U-shape | 48 |
| L | |
|---|---|
| Photos | 0 |
| Surface area | 72.45m2 |
| Theatre | 45 |
| Classroom | 33 |
| Banquet | 40 |
| Cocktail | 60 |
| Boardroom | 24 |
| U-shape | 25 |
| S | |
|---|---|
| Photos | 0 |
| Surface area | 106.1m2 |
| Theatre | 90 |
| Classroom | 70 |
| Banquet | 60 |
| Cocktail | 90 |
| Boardroom | 30 |
| U-shape | 30 |
| O | |
|---|---|
| Photos | 0 |
| Surface area | 106.1m2 |
| Theatre | 90 |
| Classroom | 70 |
| Banquet | 60 |
| Cocktail | 90 |
| Boardroom | 30 |
| U-shape | 30 |
| N | |
|---|---|
| Photos | 0 |
| Surface area | 80.66m2 |
| Theatre | 45 |
| Classroom | 33 |
| Banquet | 40 |
| Cocktail | 60 |
| Boardroom | 24 |
| U-shape | 25 |
| WI | |
|---|---|
| Photos | 0 |
| Surface area | 478.88m2 |
| Theatre | 440 |
| Classroom | 240 |
| Banquet | 320 |
| Cocktail | 400 |
| Boardroom | 80 |
| U-shape | 72 |
| WLS | |
|---|---|
| Photos | 0 |
| Surface area | 426.19m2 |
| Theatre | 400 |
| Classroom | 260 |
| Banquet | 280 |
| Cocktail | 400 |
| Boardroom | 80 |
| U-shape | 80 |
| WILSON | |
|---|---|
| Photos | 4 |
| Surface area | 880m2 |
| Theatre | 800 |
| Classroom | 450 |
| Banquet | 700 |
| Cocktail | 800 |
| Boardroom | - |
| U-shape | 100 |