en


Novotel Geneva Center
Open
Closed
★★★★
Swisstainable >>>
Hotel that makes every moment matter
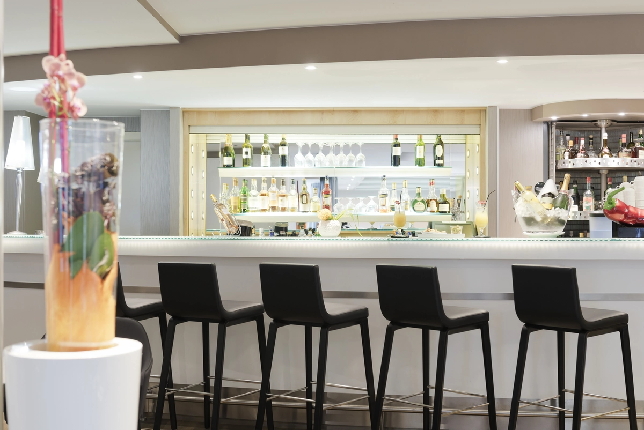
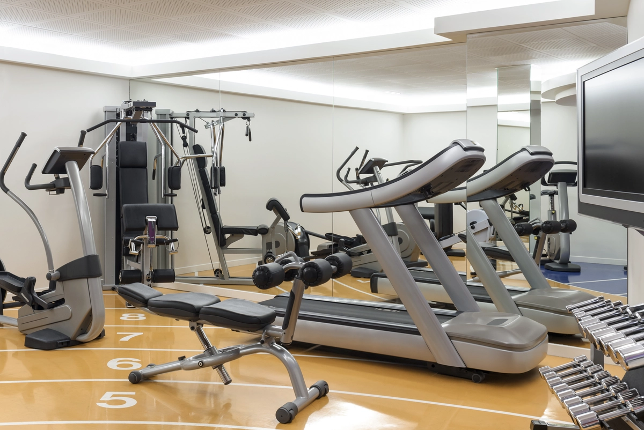
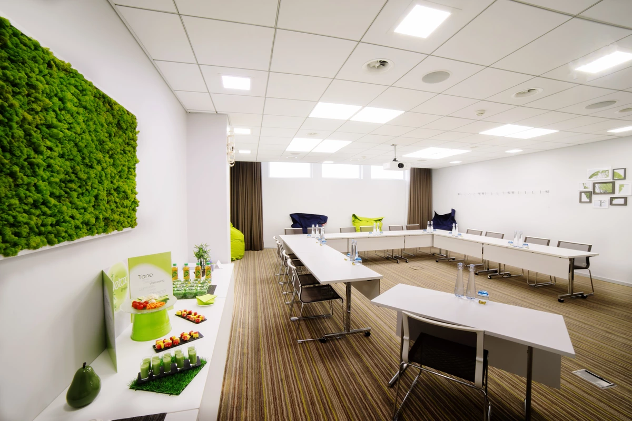
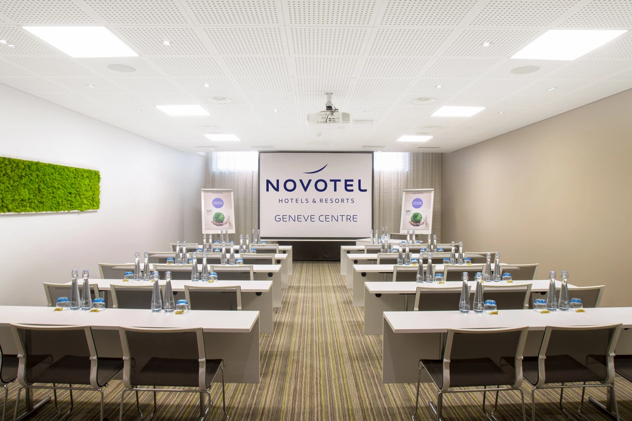
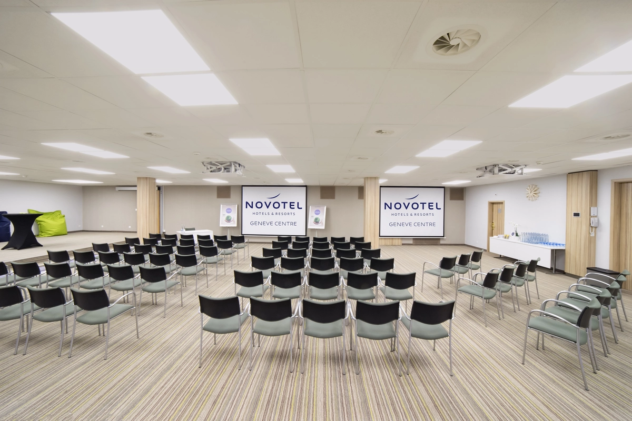
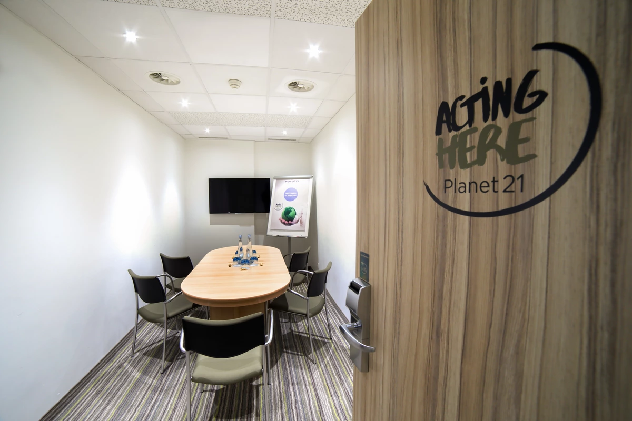
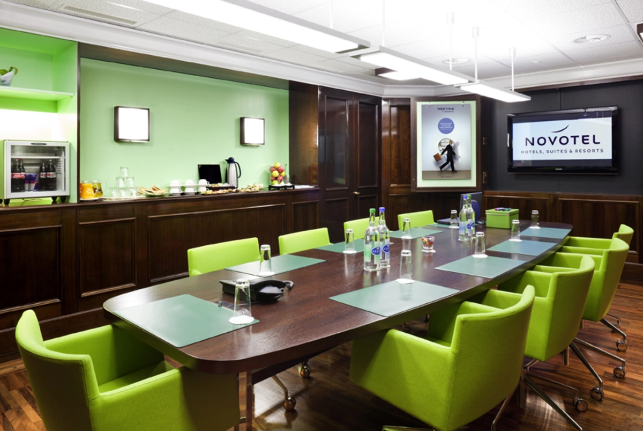
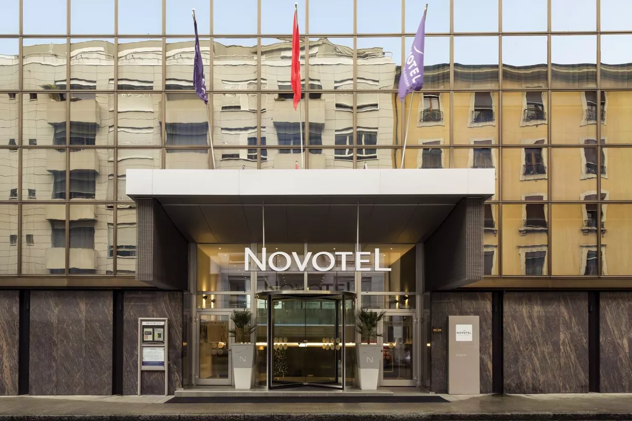
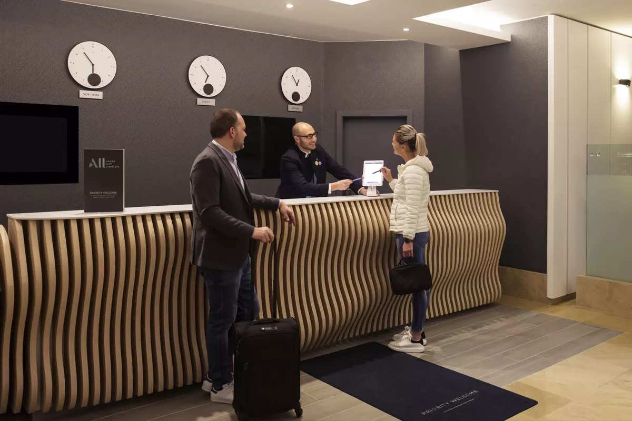
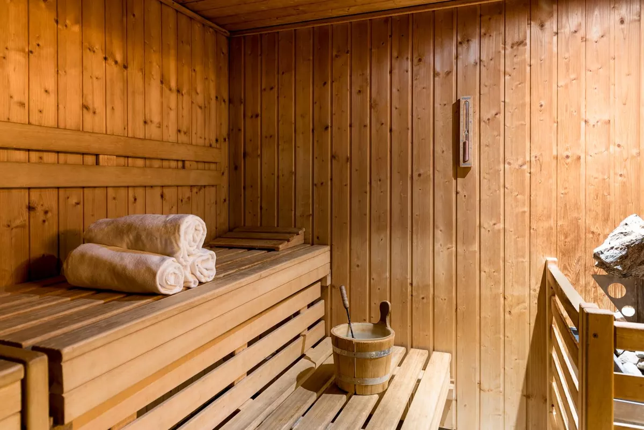
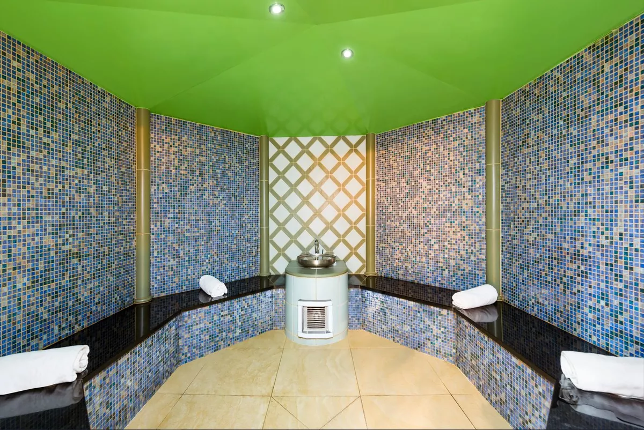
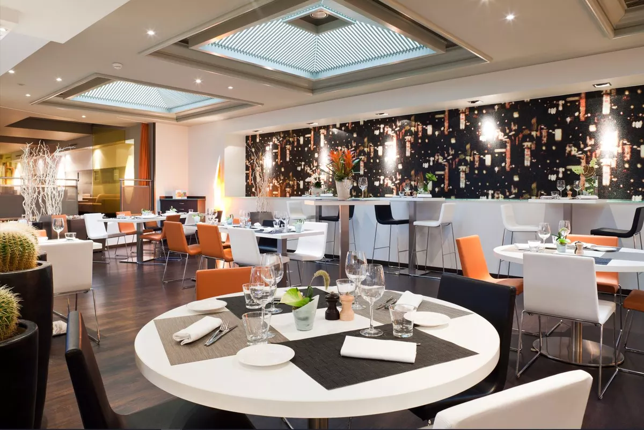
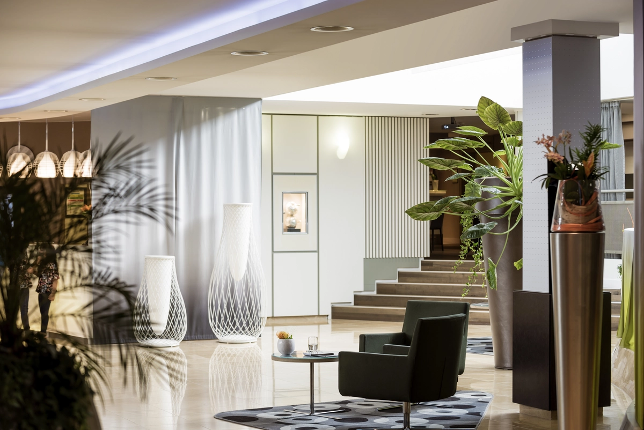
The Novotel Genève Centre is a 4-star hotel located in the heart of Geneva, close to Lake Geneva and 15 minutes from the UN headquarters. The hotel features 206 rooms, a restaurant, bar and 5 conference rooms for meetings and seminars. This 4-star hotel is equally suited to business trips and stays in Geneva as a couple or family. In addition to the fitness centre and spa, with relaxation room, hammam and massage room, guests enjoy free public transport.

Best deals
Features
Location
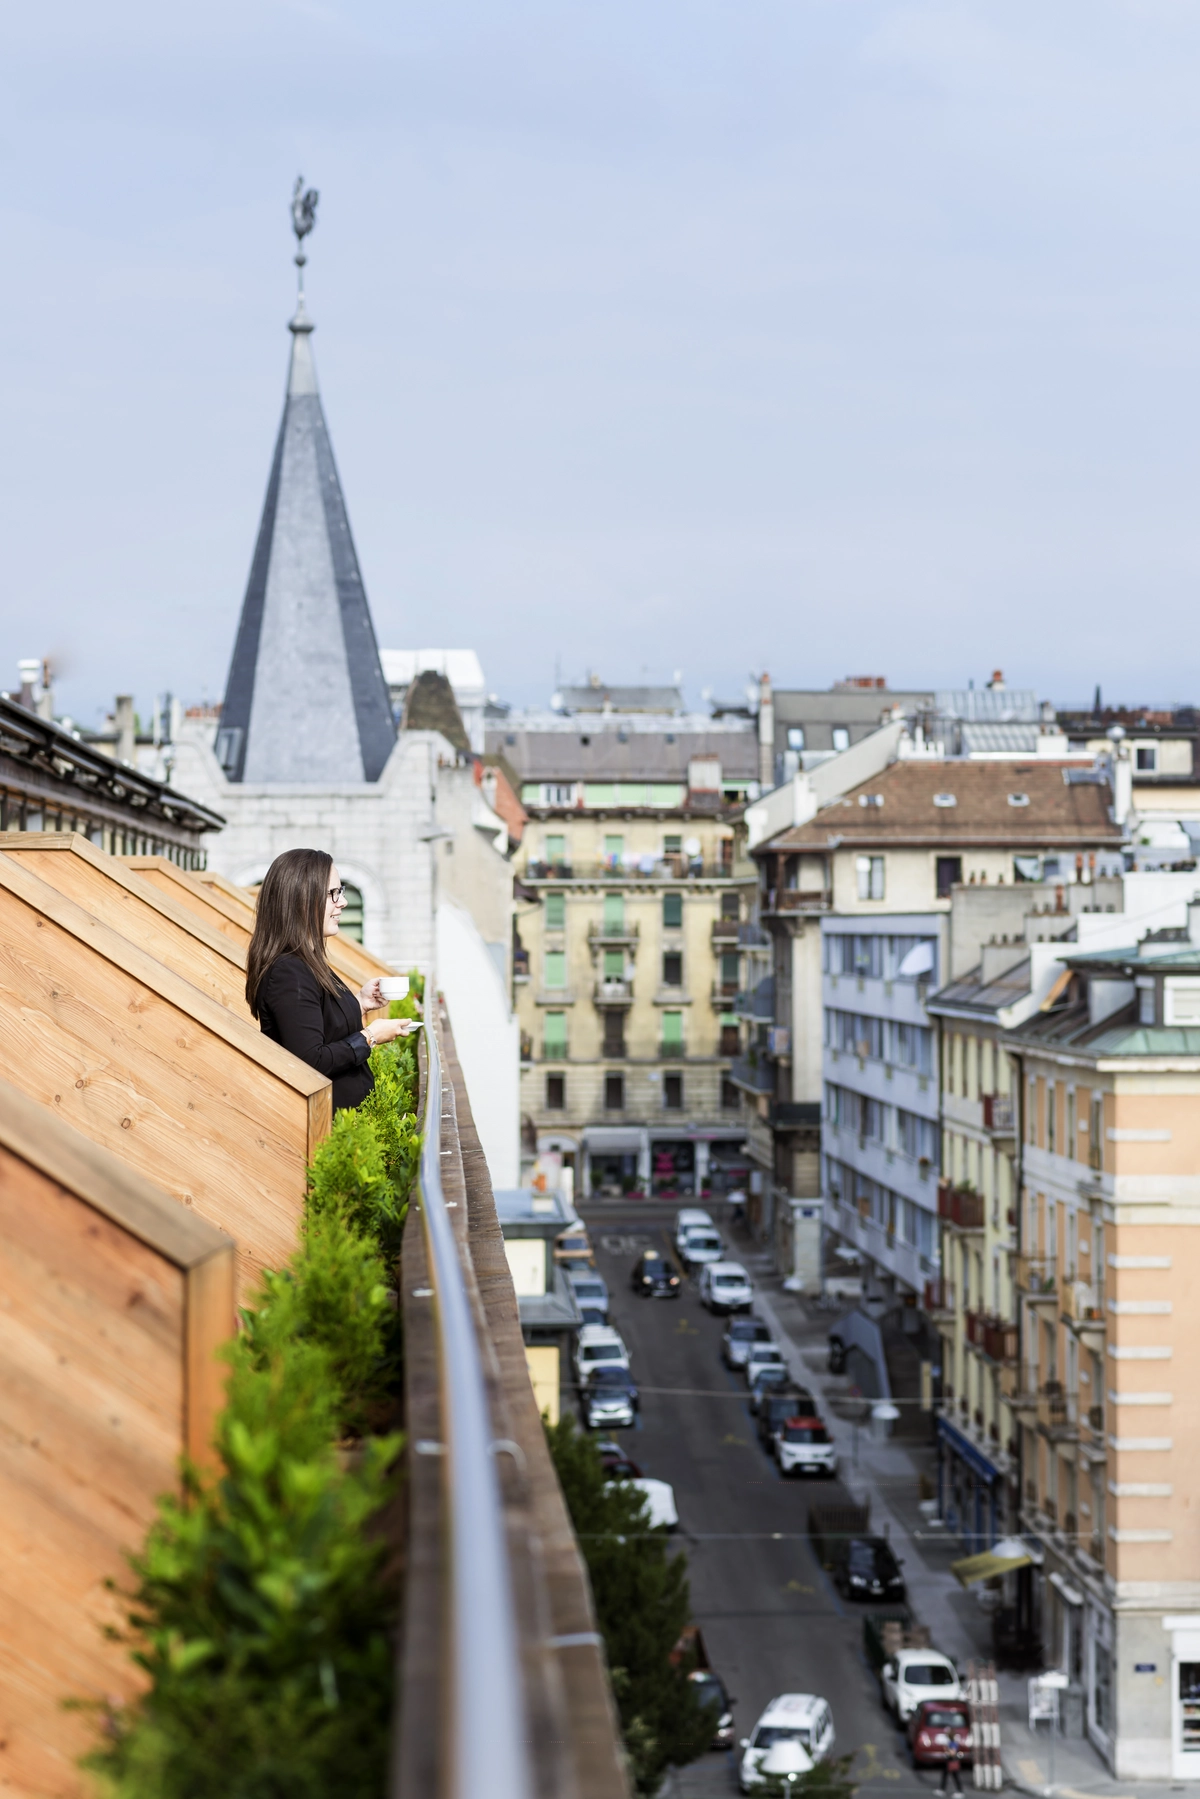
In the heart of Geneva, close to the lake
Rooms
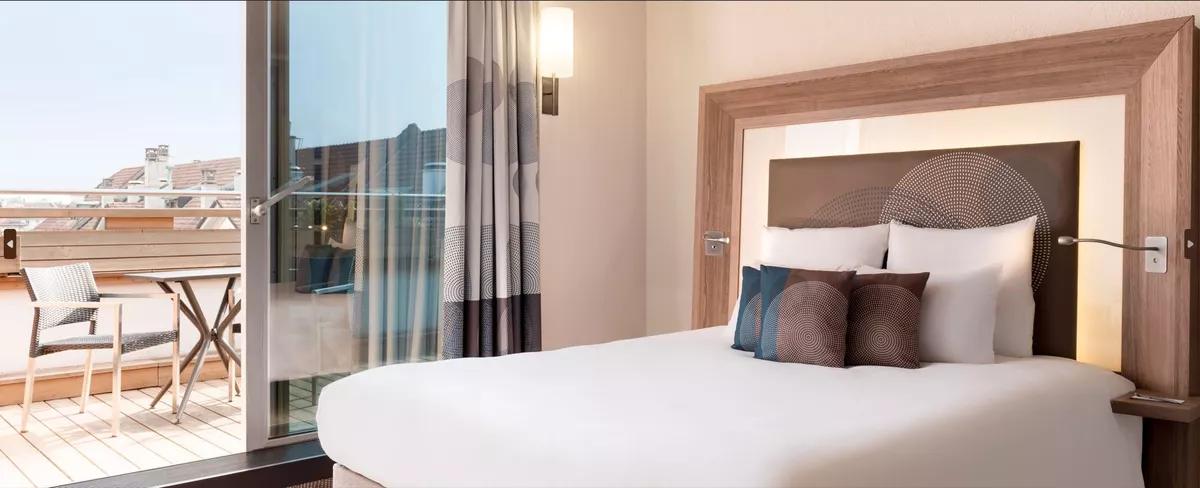
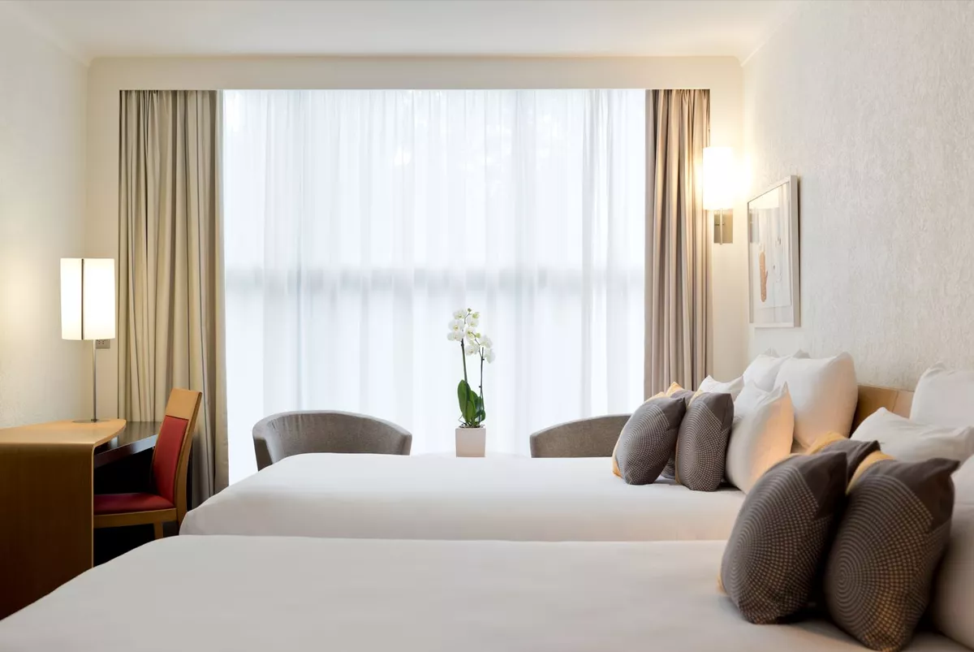
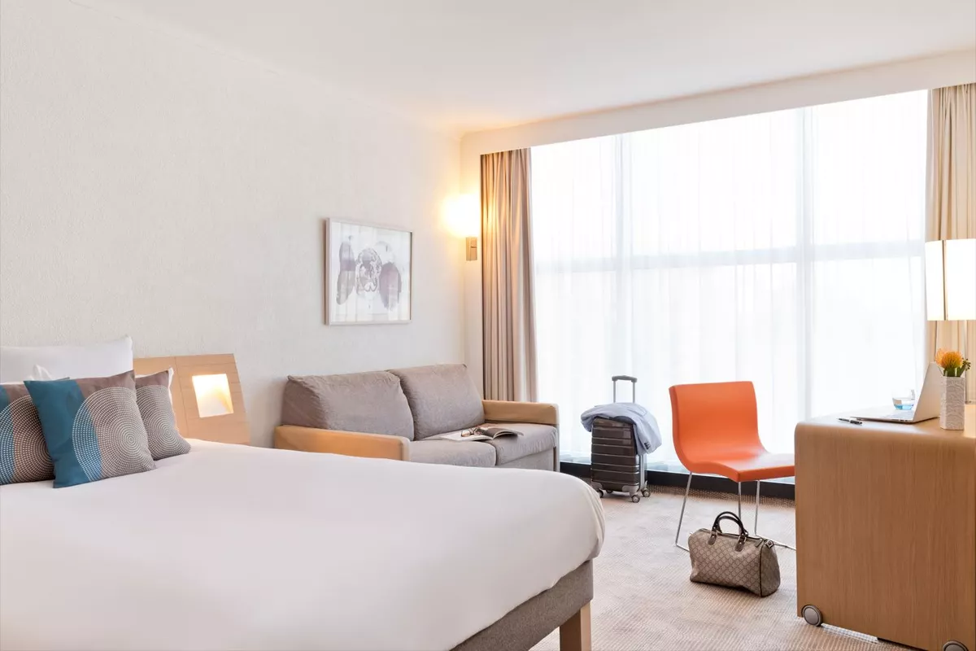
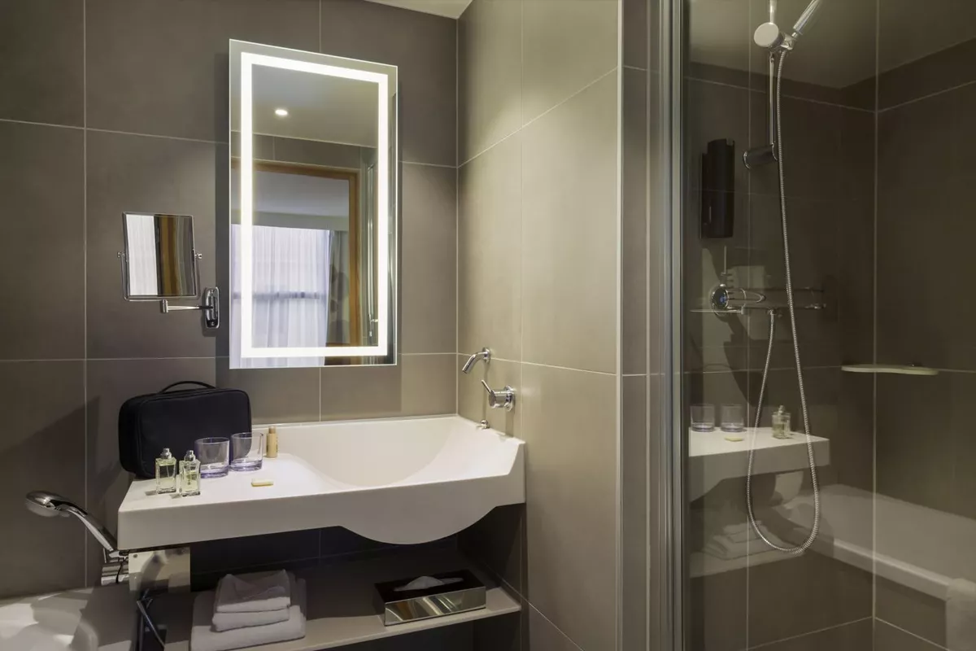
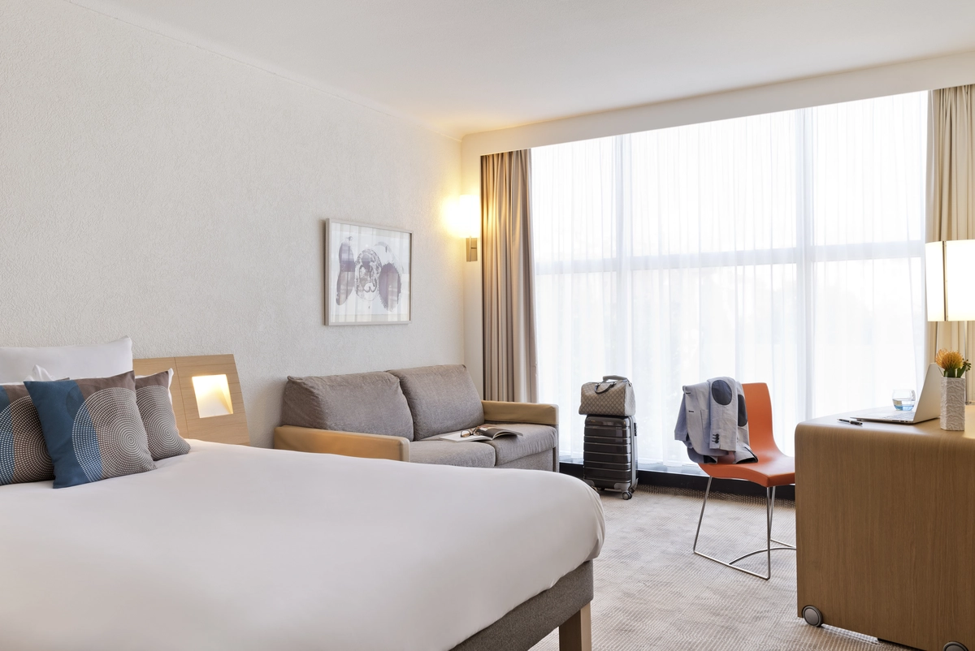
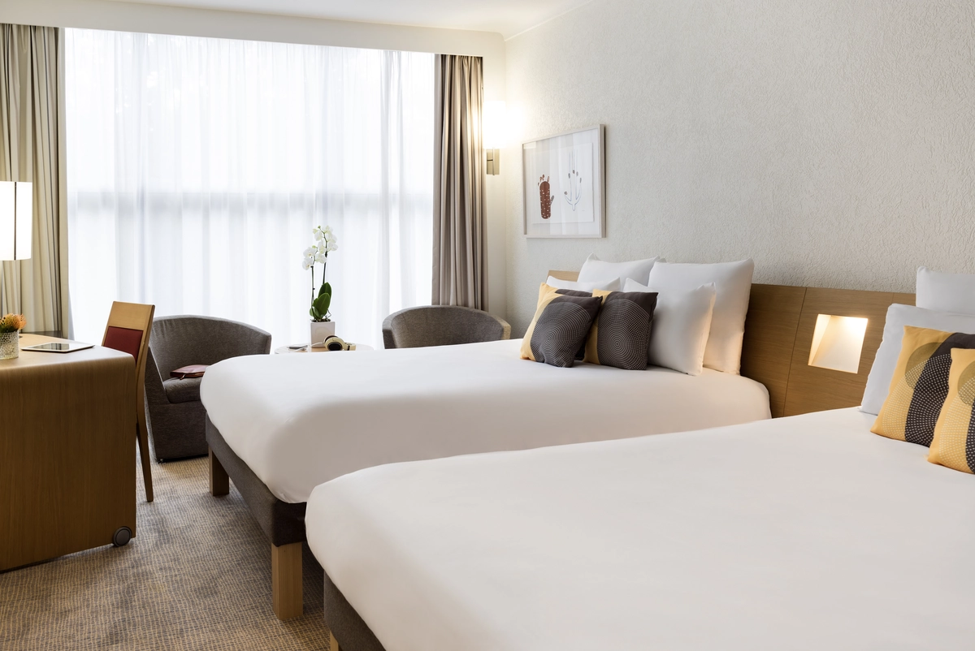
206 rooms. Spacious, contemporary design and adaptable, the Novotel room is truly a place for living. Perfect for all your needs"
Top facilities
Fitness centre, Spa
Meetings
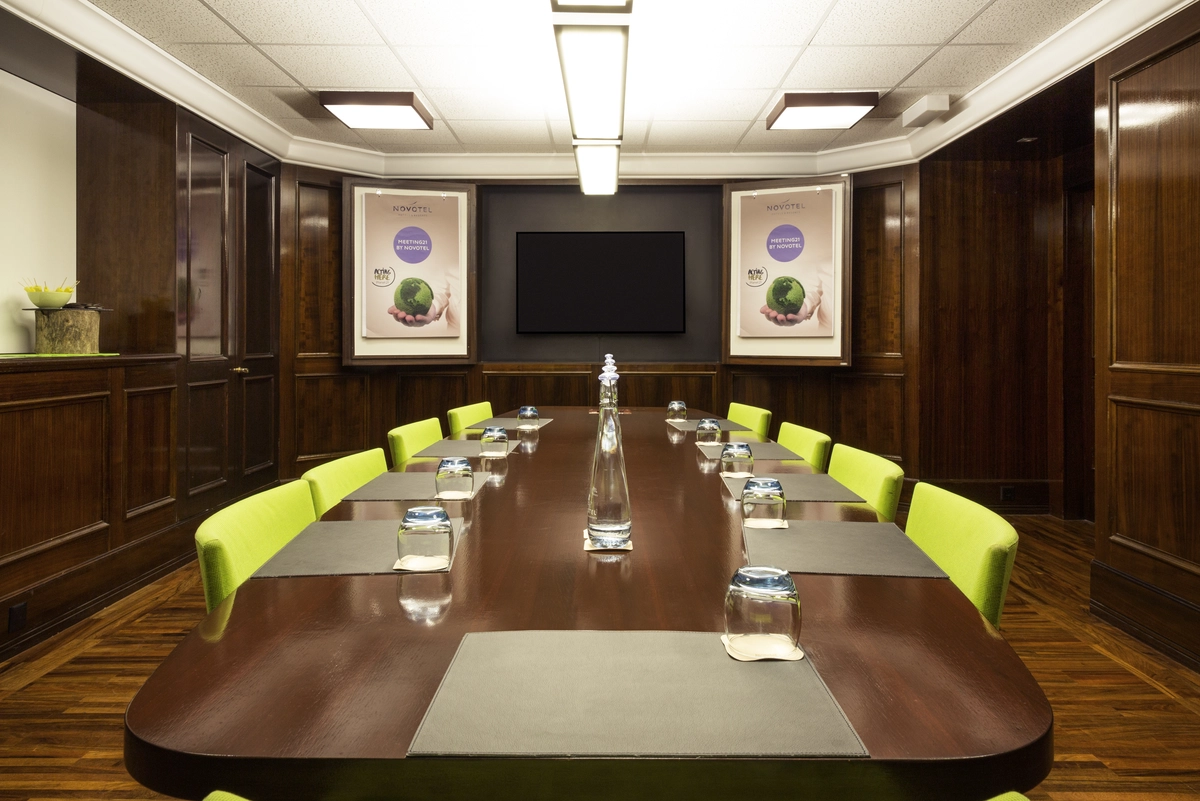
6 conference rooms
Food & drink
Equipment
Parking
Restaurant
Bar
Wifi gratuit
Air conditioning
Animals accepted

Level III – leading
These businesses meet the basic Swisstainable requirements and possess at least one valid and recognized sustainability certification or proof that has undergone external verification and covers the relevant sustainability dimensions in accordance with the Swisstainable criteria.
Contact
Address
Novotel Geneva Center
Rue de Zürich 19 - 1201 Genève
Rue de Zürich 19 - 1201 Genève
Email: h3133@accor.com
Phone: +41 22 909 90 00
Public transport
Check-in 3.00 pm / Check-out 12 noon. Access: From the airport, follow directions to city centre as far as Cornavin train station. Take the Rue de Lausanne and turn right into Rue de Zürich. The hotel, a modern glass-window building, is located at the corner of Rue de Zürich & Rue de Berne. Paid parking under the hotel.
Conference rooms
| Photos | Surface area | Theatre | Classroom | Banquet | Cocktail | Boardroom | U-shape | |
|---|---|---|---|---|---|---|---|---|
| JEFF | 1 | 68m2 | 50 | 32 | 48 | 50 | 20 | 26 |
| LARRY | 1 | 11m2 | 0 | 0 | 0 | 0 | 6 | 0 |
| MARISSA | 2 | 27m2 | 0 | 0 | 0 | 0 | 12 | 0 |
| STEVE | 1 | 292m2 | 200 | 126 | 128 | 200 | 38 | 60 |
| BILL | 1 | 78m2 | 65 | 36 | 48 | 60 | 20 | 26 |
| JEFF | |
|---|---|
| Photos | 1 |
| Surface area | 68m2 |
| Theatre | 50 |
| Classroom | 32 |
| BanquetBanquet | 48 |
| Cocktail | 50 |
| Boardroom | 20 |
| U-shape | 26 |
| LARRY | |
|---|---|
| Photos | 1 |
| Surface area | 11m2 |
| Theatre | 0 |
| Classroom | 0 |
| BanquetBanquet | 0 |
| Cocktail | 0 |
| Boardroom | 6 |
| U-shape | 0 |
| MARISSA | |
|---|---|
| Photos | 2 |
| Surface area | 27m2 |
| Theatre | 0 |
| Classroom | 0 |
| BanquetBanquet | 0 |
| Cocktail | 0 |
| Boardroom | 12 |
| U-shape | 0 |
| STEVE | |
|---|---|
| Photos | 1 |
| Surface area | 292m2 |
| Theatre | 200 |
| Classroom | 126 |
| BanquetBanquet | 128 |
| Cocktail | 200 |
| Boardroom | 38 |
| U-shape | 60 |
| BILL | |
|---|---|
| Photos | 1 |
| Surface area | 78m2 |
| Theatre | 65 |
| Classroom | 36 |
| BanquetBanquet | 48 |
| Cocktail | 60 |
| Boardroom | 20 |
| U-shape | 26 |